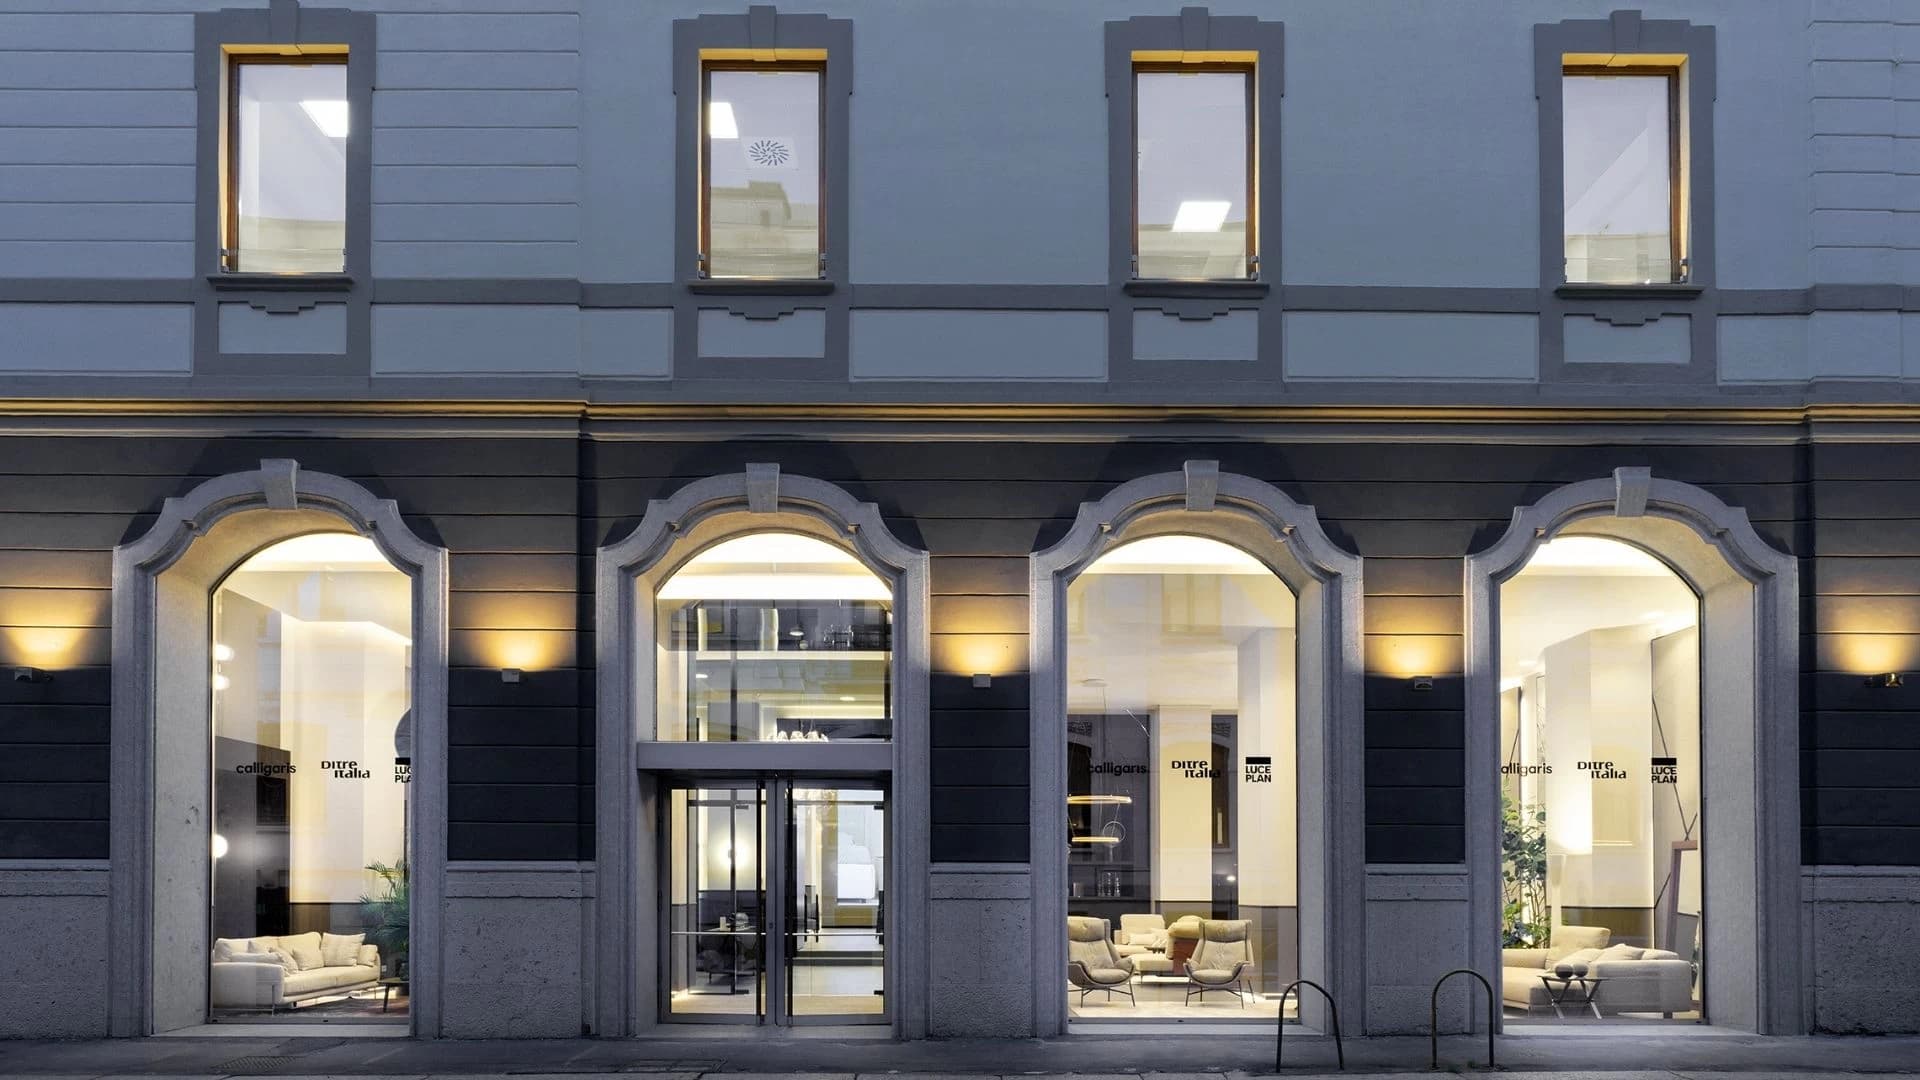
Barberini Interiors — Calligaris flagship store in Milan

Calligaris Flagship Store, Milan

Commercial

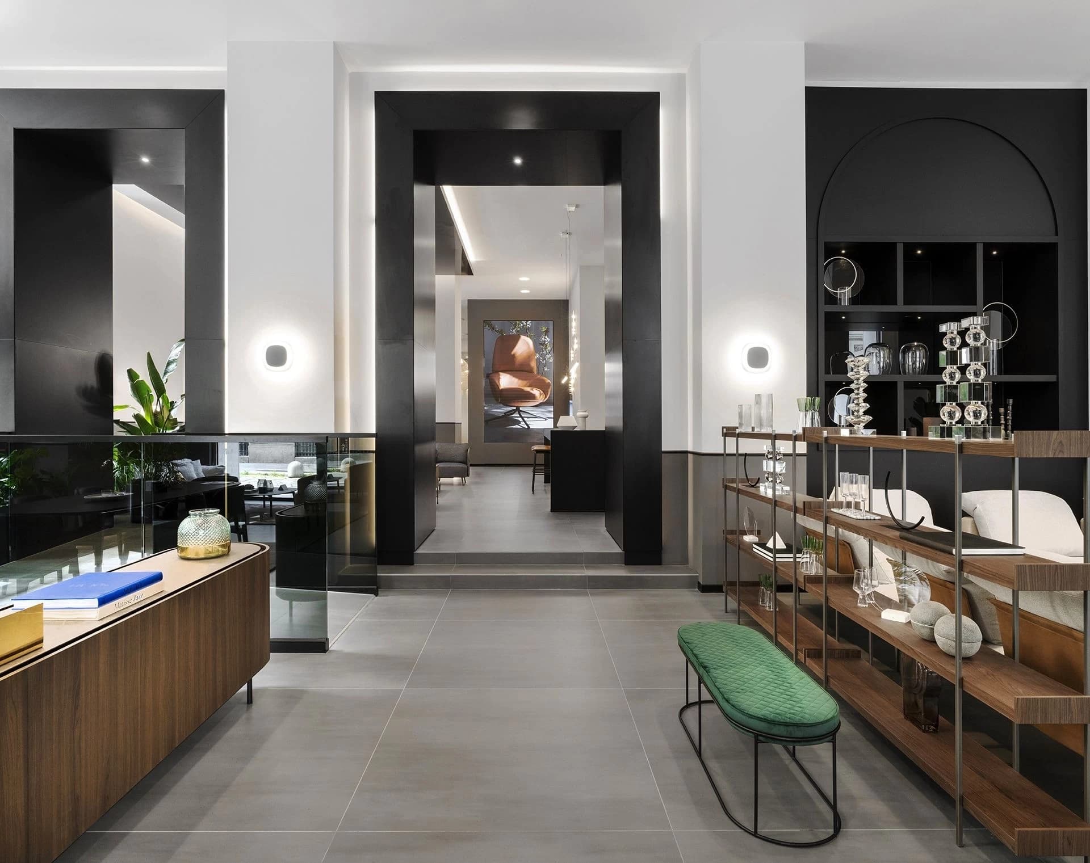
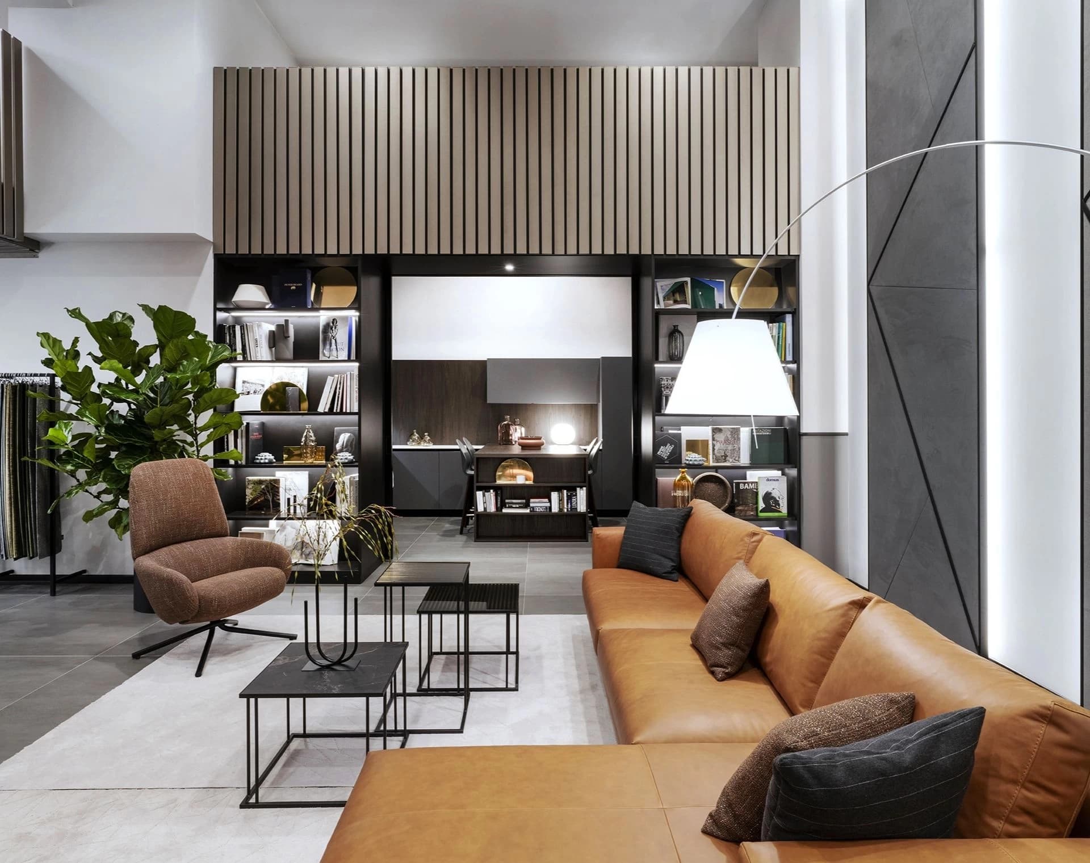
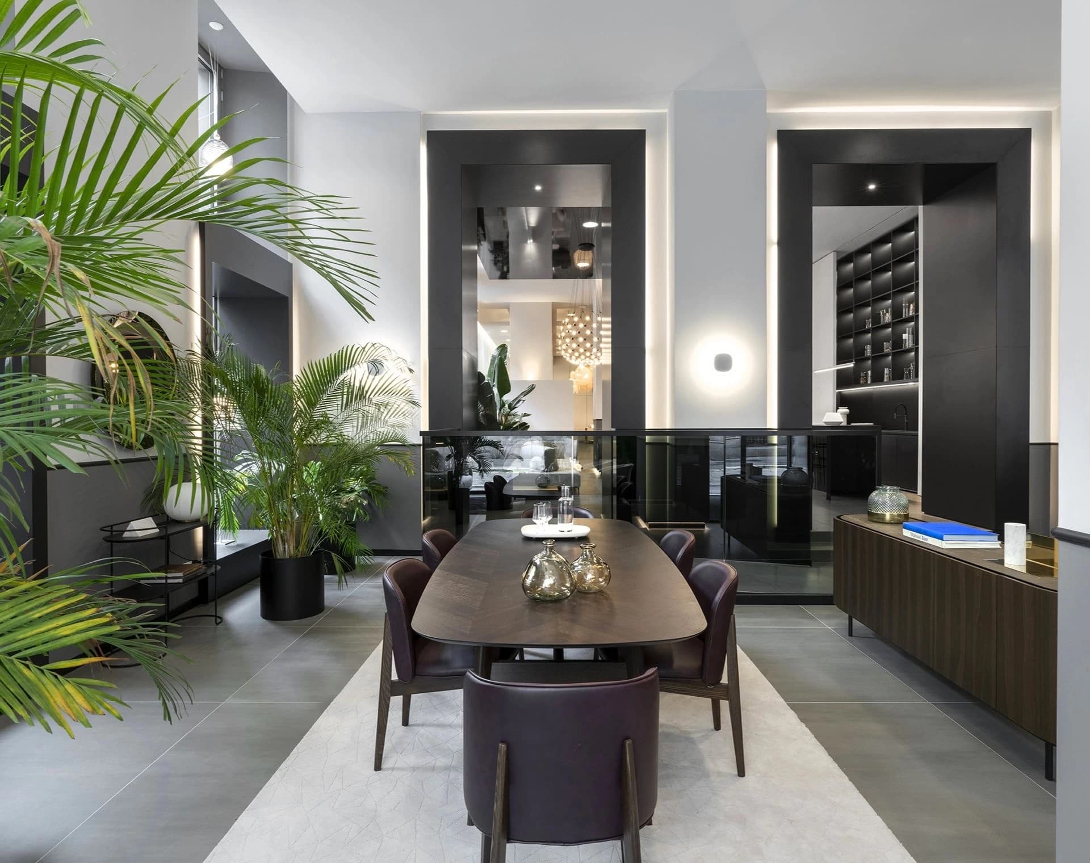
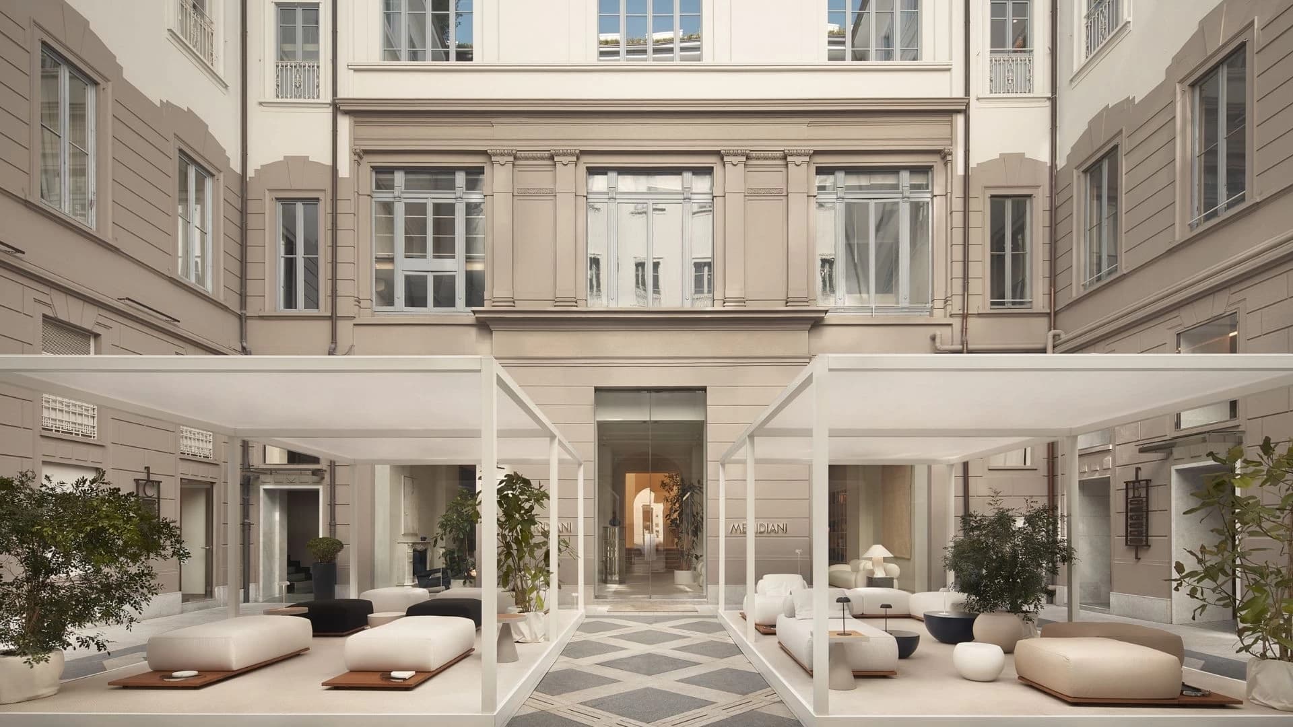

In the heart of Milan’s Design District, Barberini Interiors created Calligaris Group’s largest flagship store. Designed by Studio Marco Piva, the 700-square-metre project brings together Calligaris, Ditre Italia and Luceplan for the first time. Set across two levels, the space combines display areas, lounges, a materials library, offices and a cinema space, creating an immersive journey through contemporary design.
Barberini Interiors — luxury retail showroom in Brera
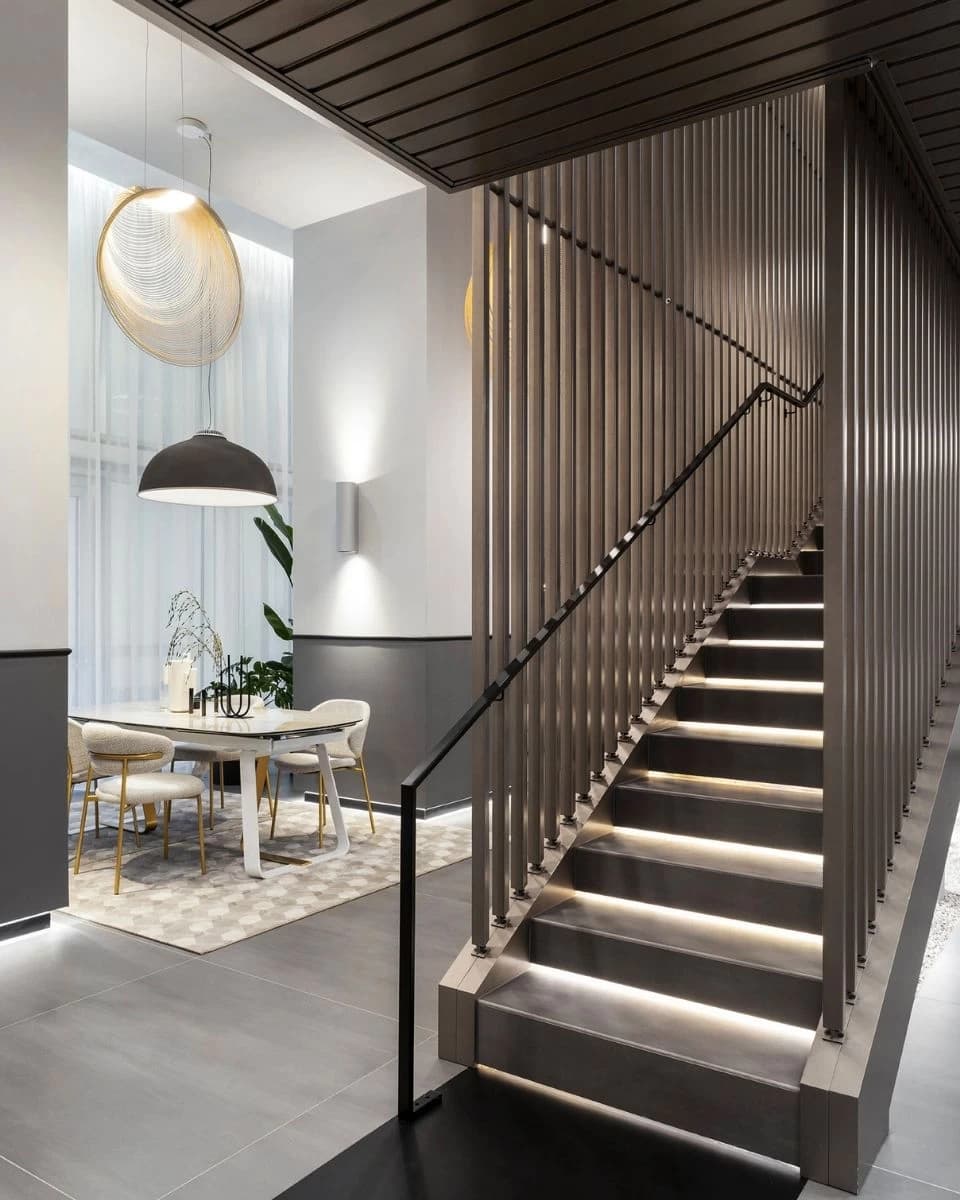
Barberini Interiors — bespoke metal staircase design
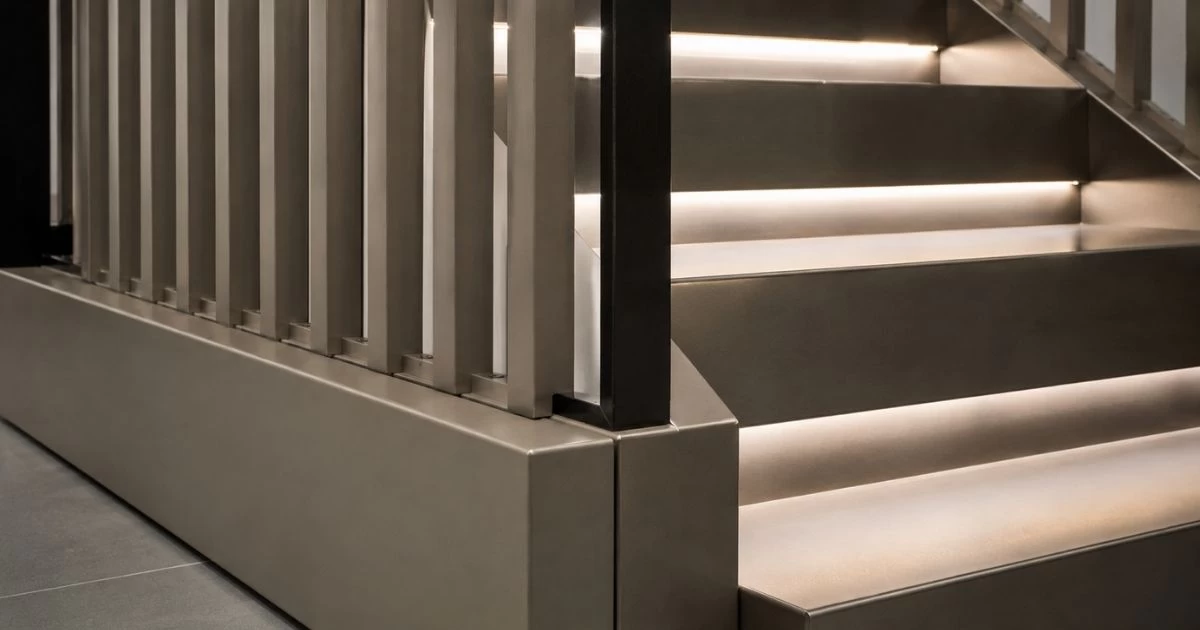
Barberini Interiors — illuminated staircase detail
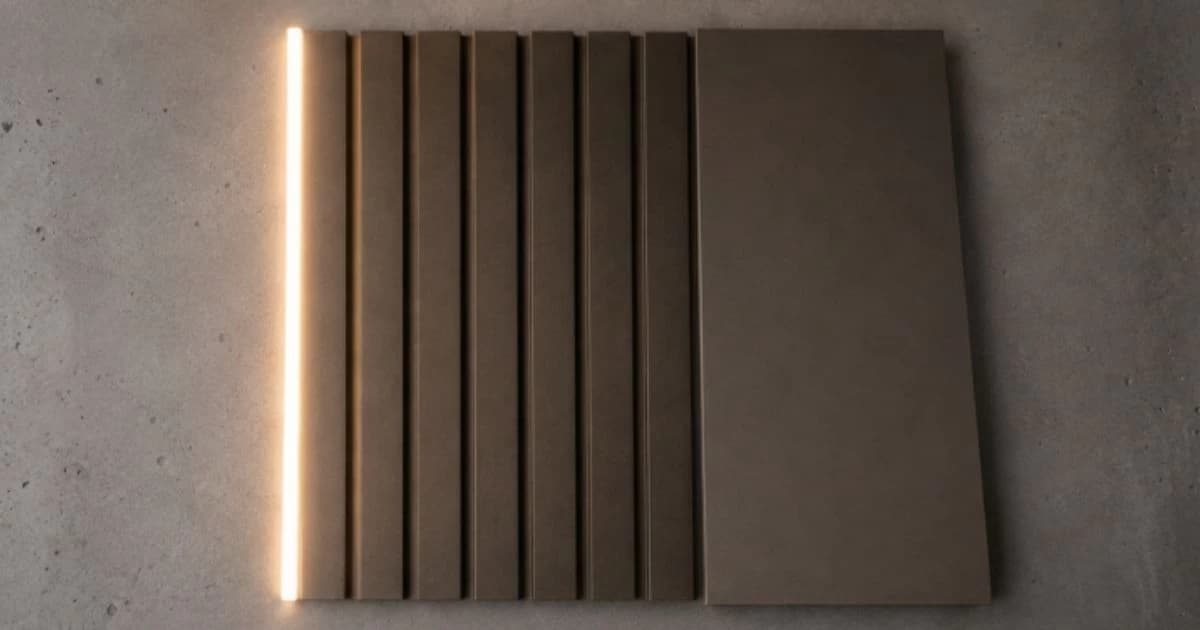
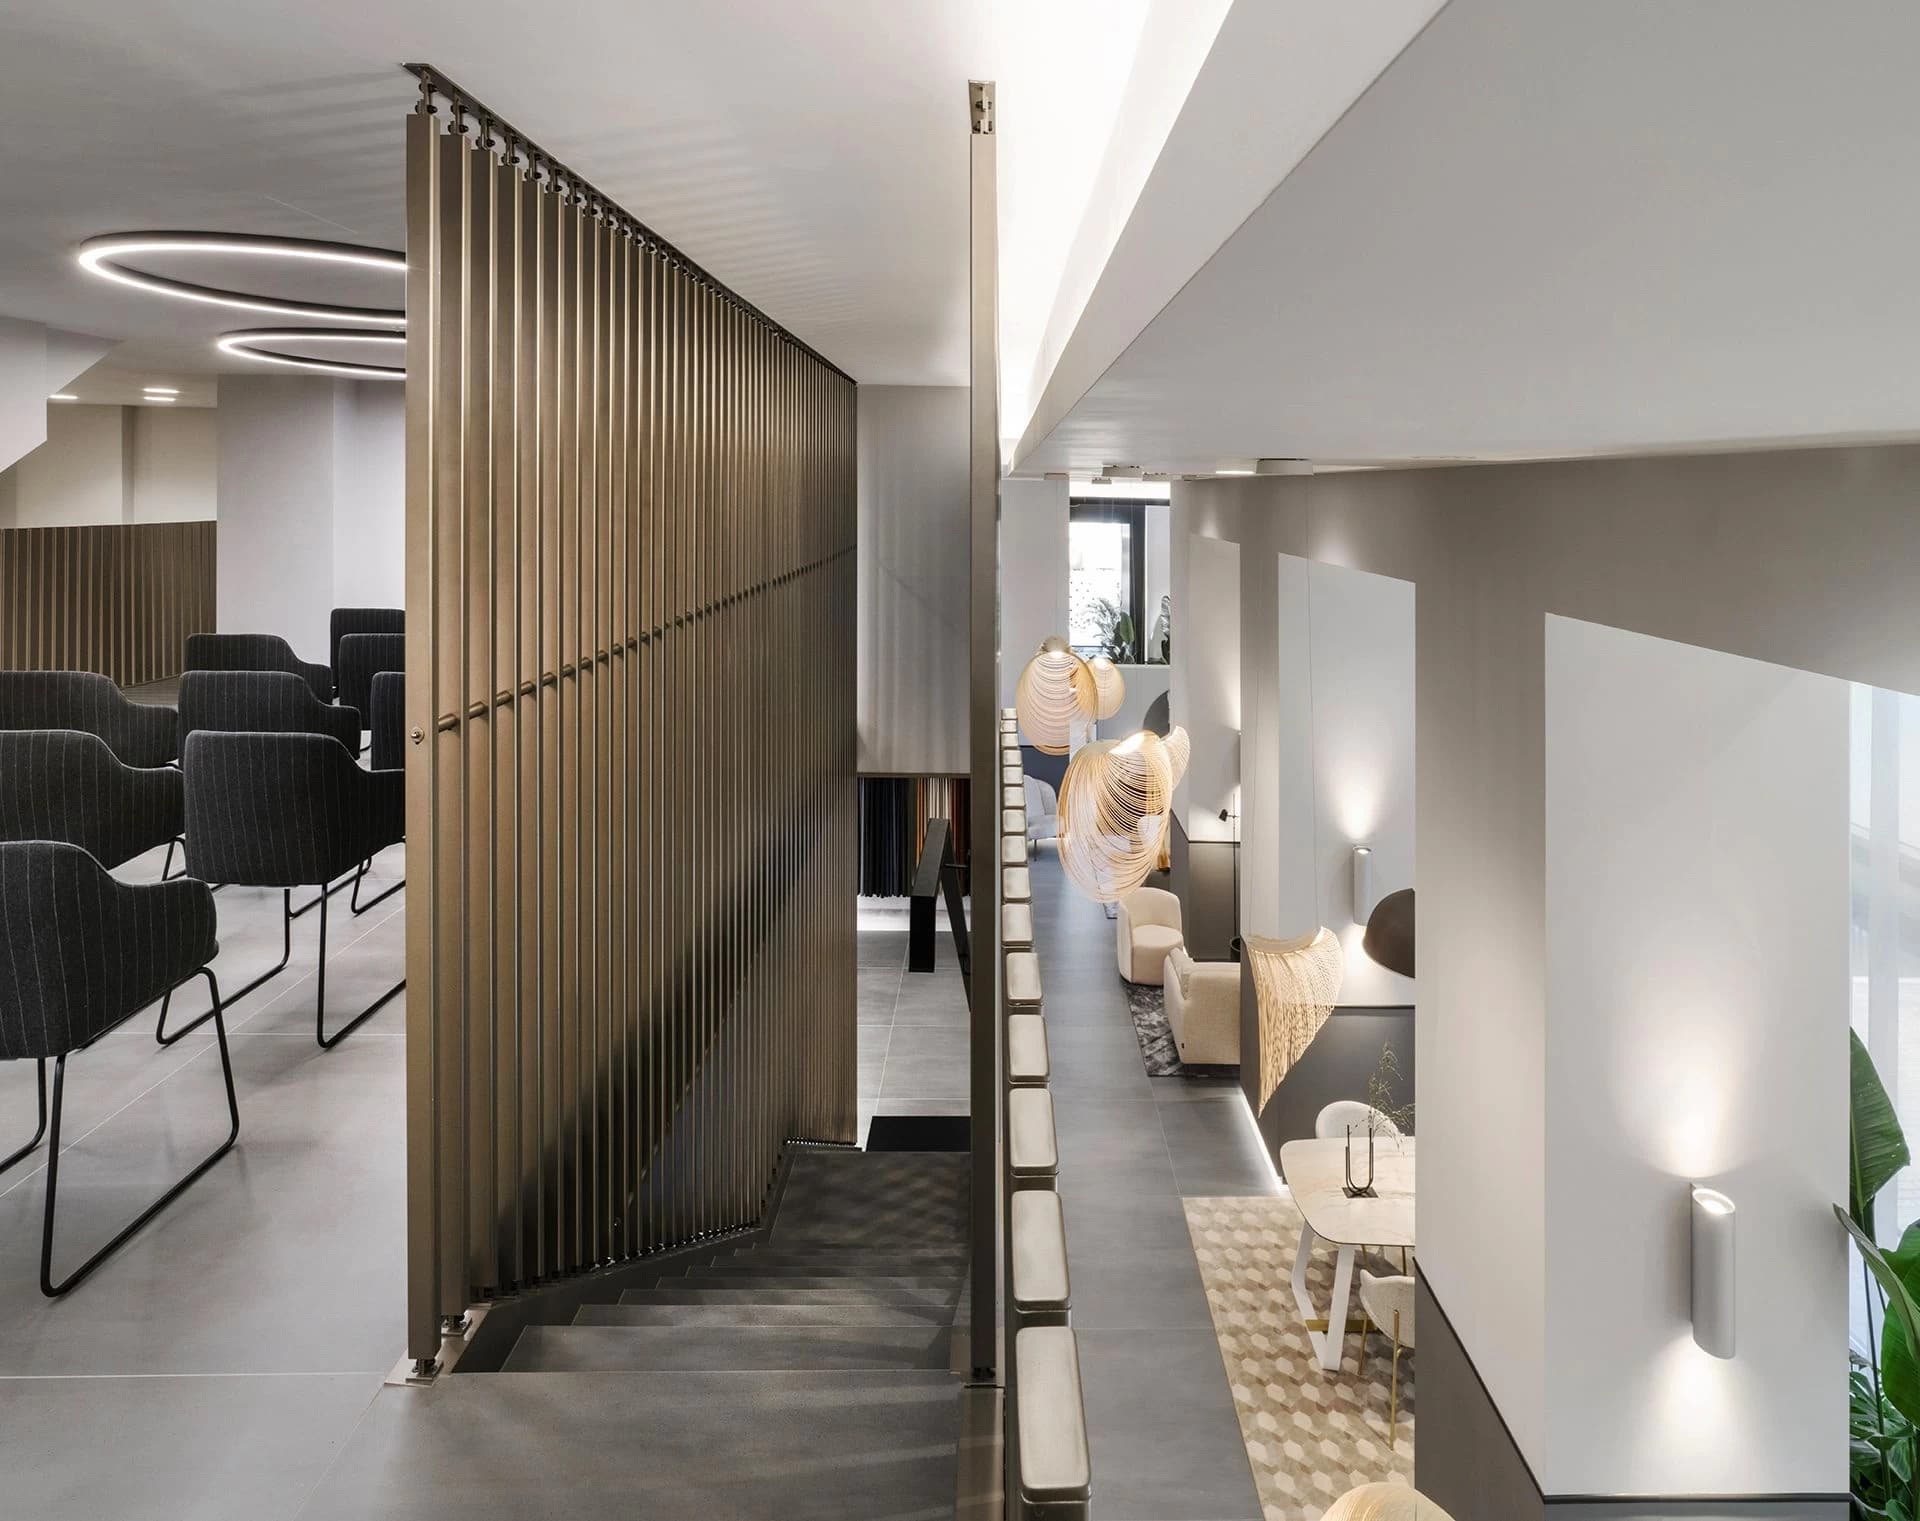
The metallic finish interacts with light, enhancing the depth, refinement, and elegance of the surrounding space.
Barberini Interiors — custom metal finishes
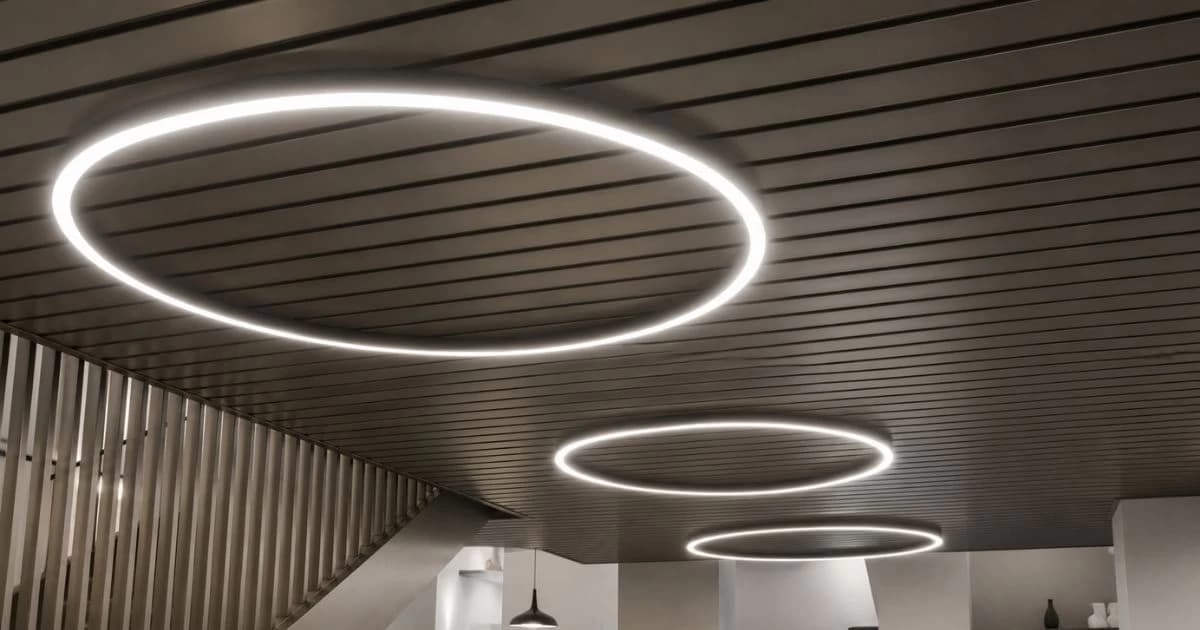
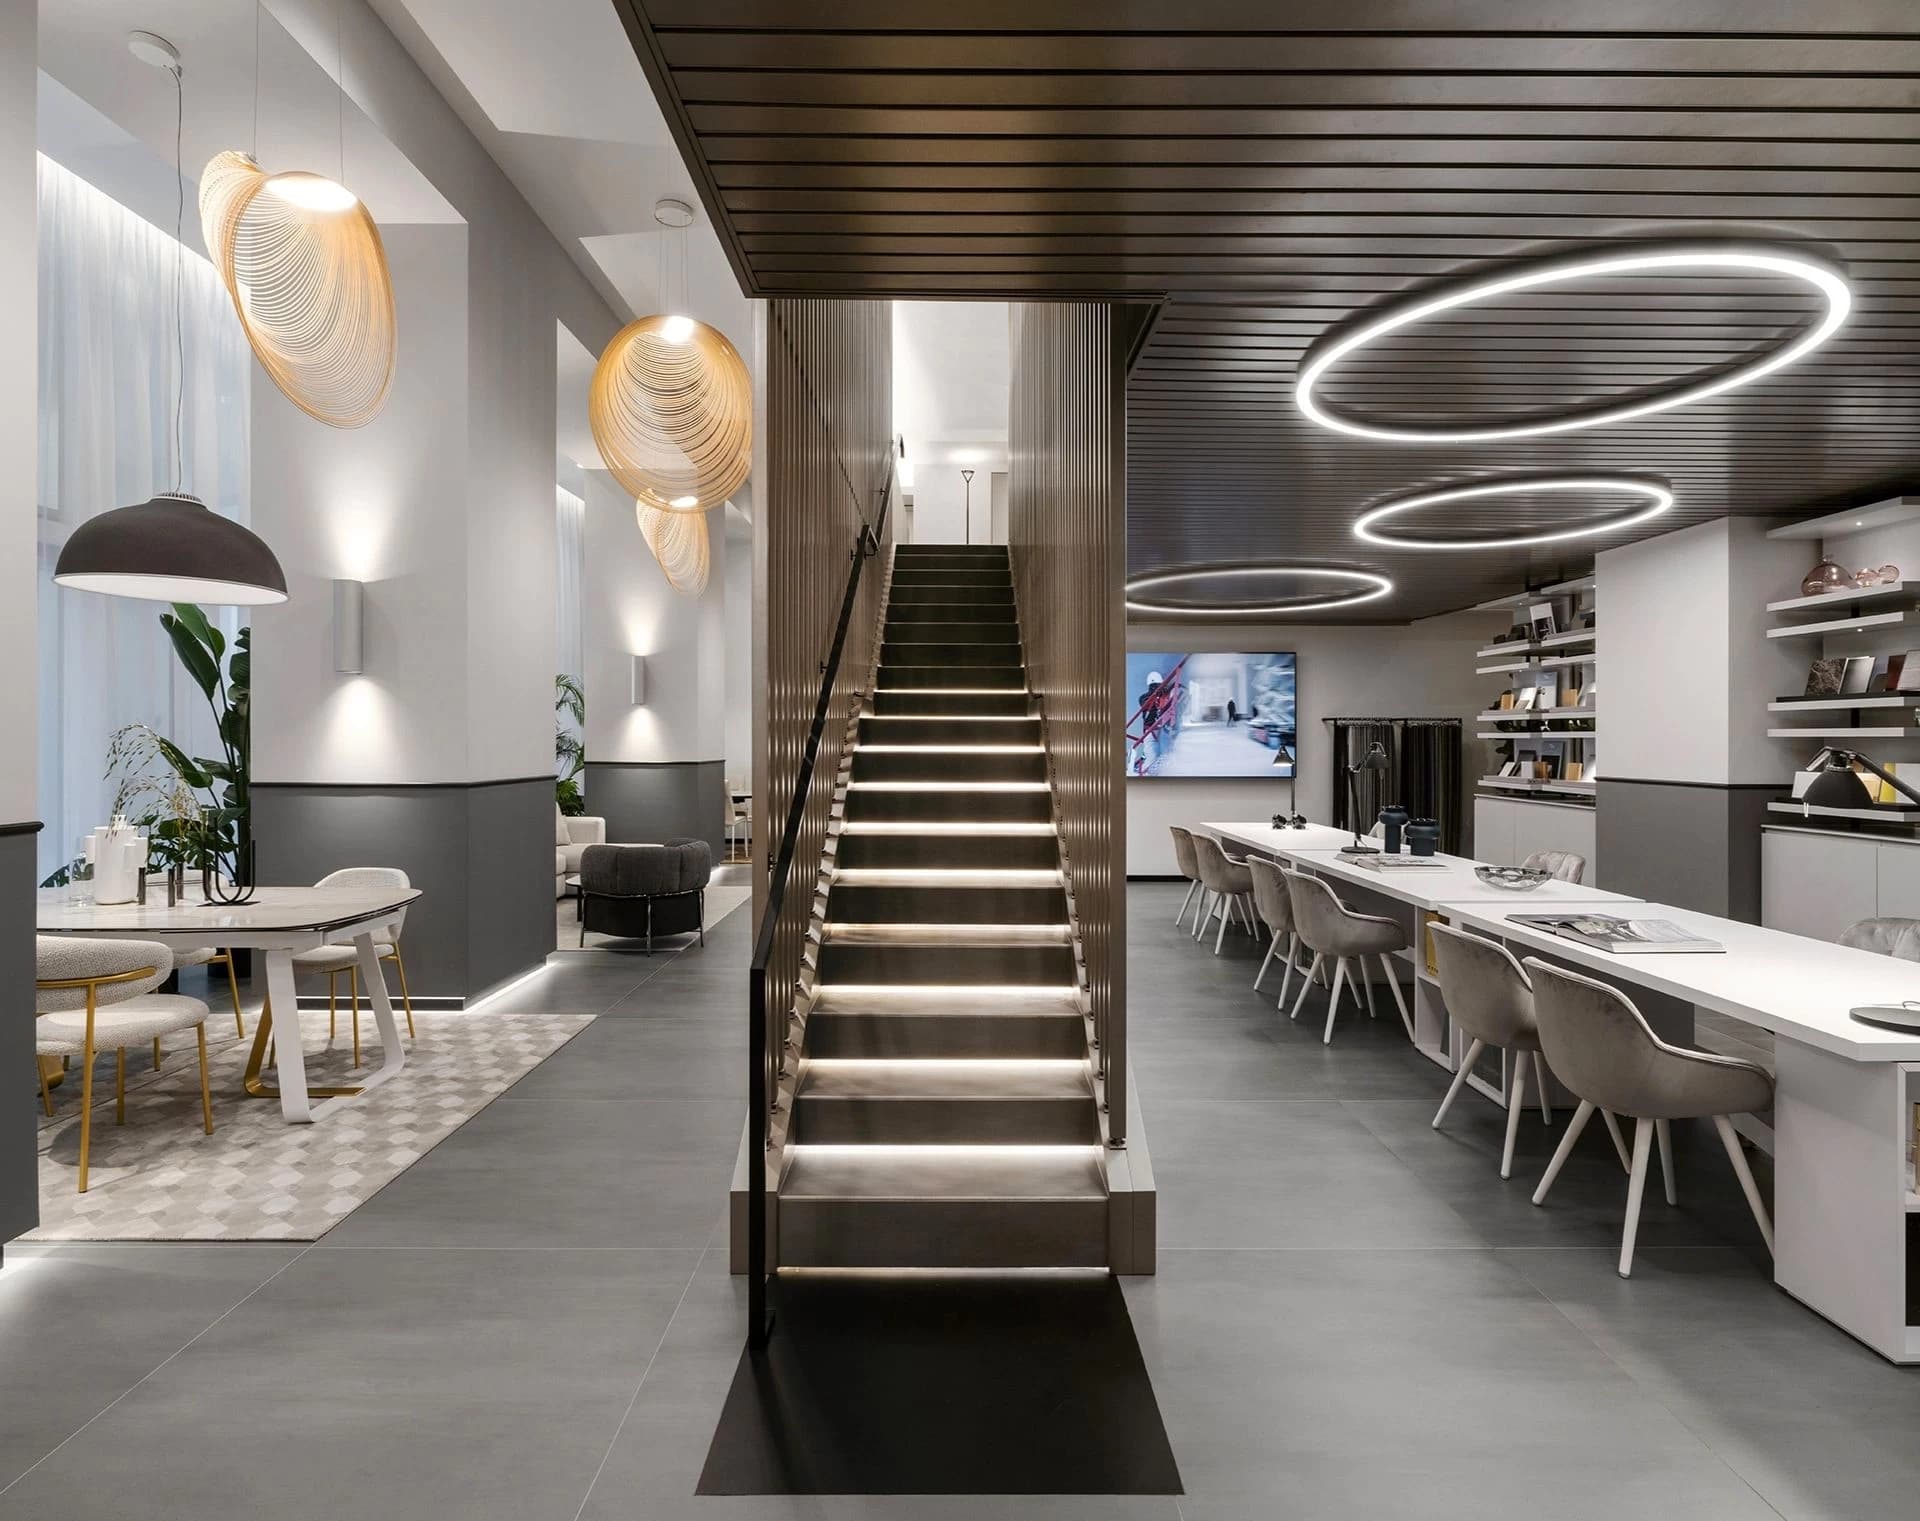
Circular lighting elements integrate into the ceiling, balancing geometry, light, material, and visual harmony throughout.
Barberini Interiors — slatted metal ceiling design
A sculptural presence flows through the space, transforming movement and ascent into an immersive architectural experience.
The Art of Living

In the heart of Brera, the Calligaris Flagship Store becomes an immersive narrative of materials, light and proportion. The spaces flow naturally into one another, creating a refined balance between architecture and furnishings, intimacy and discovery, identity and hospitality.
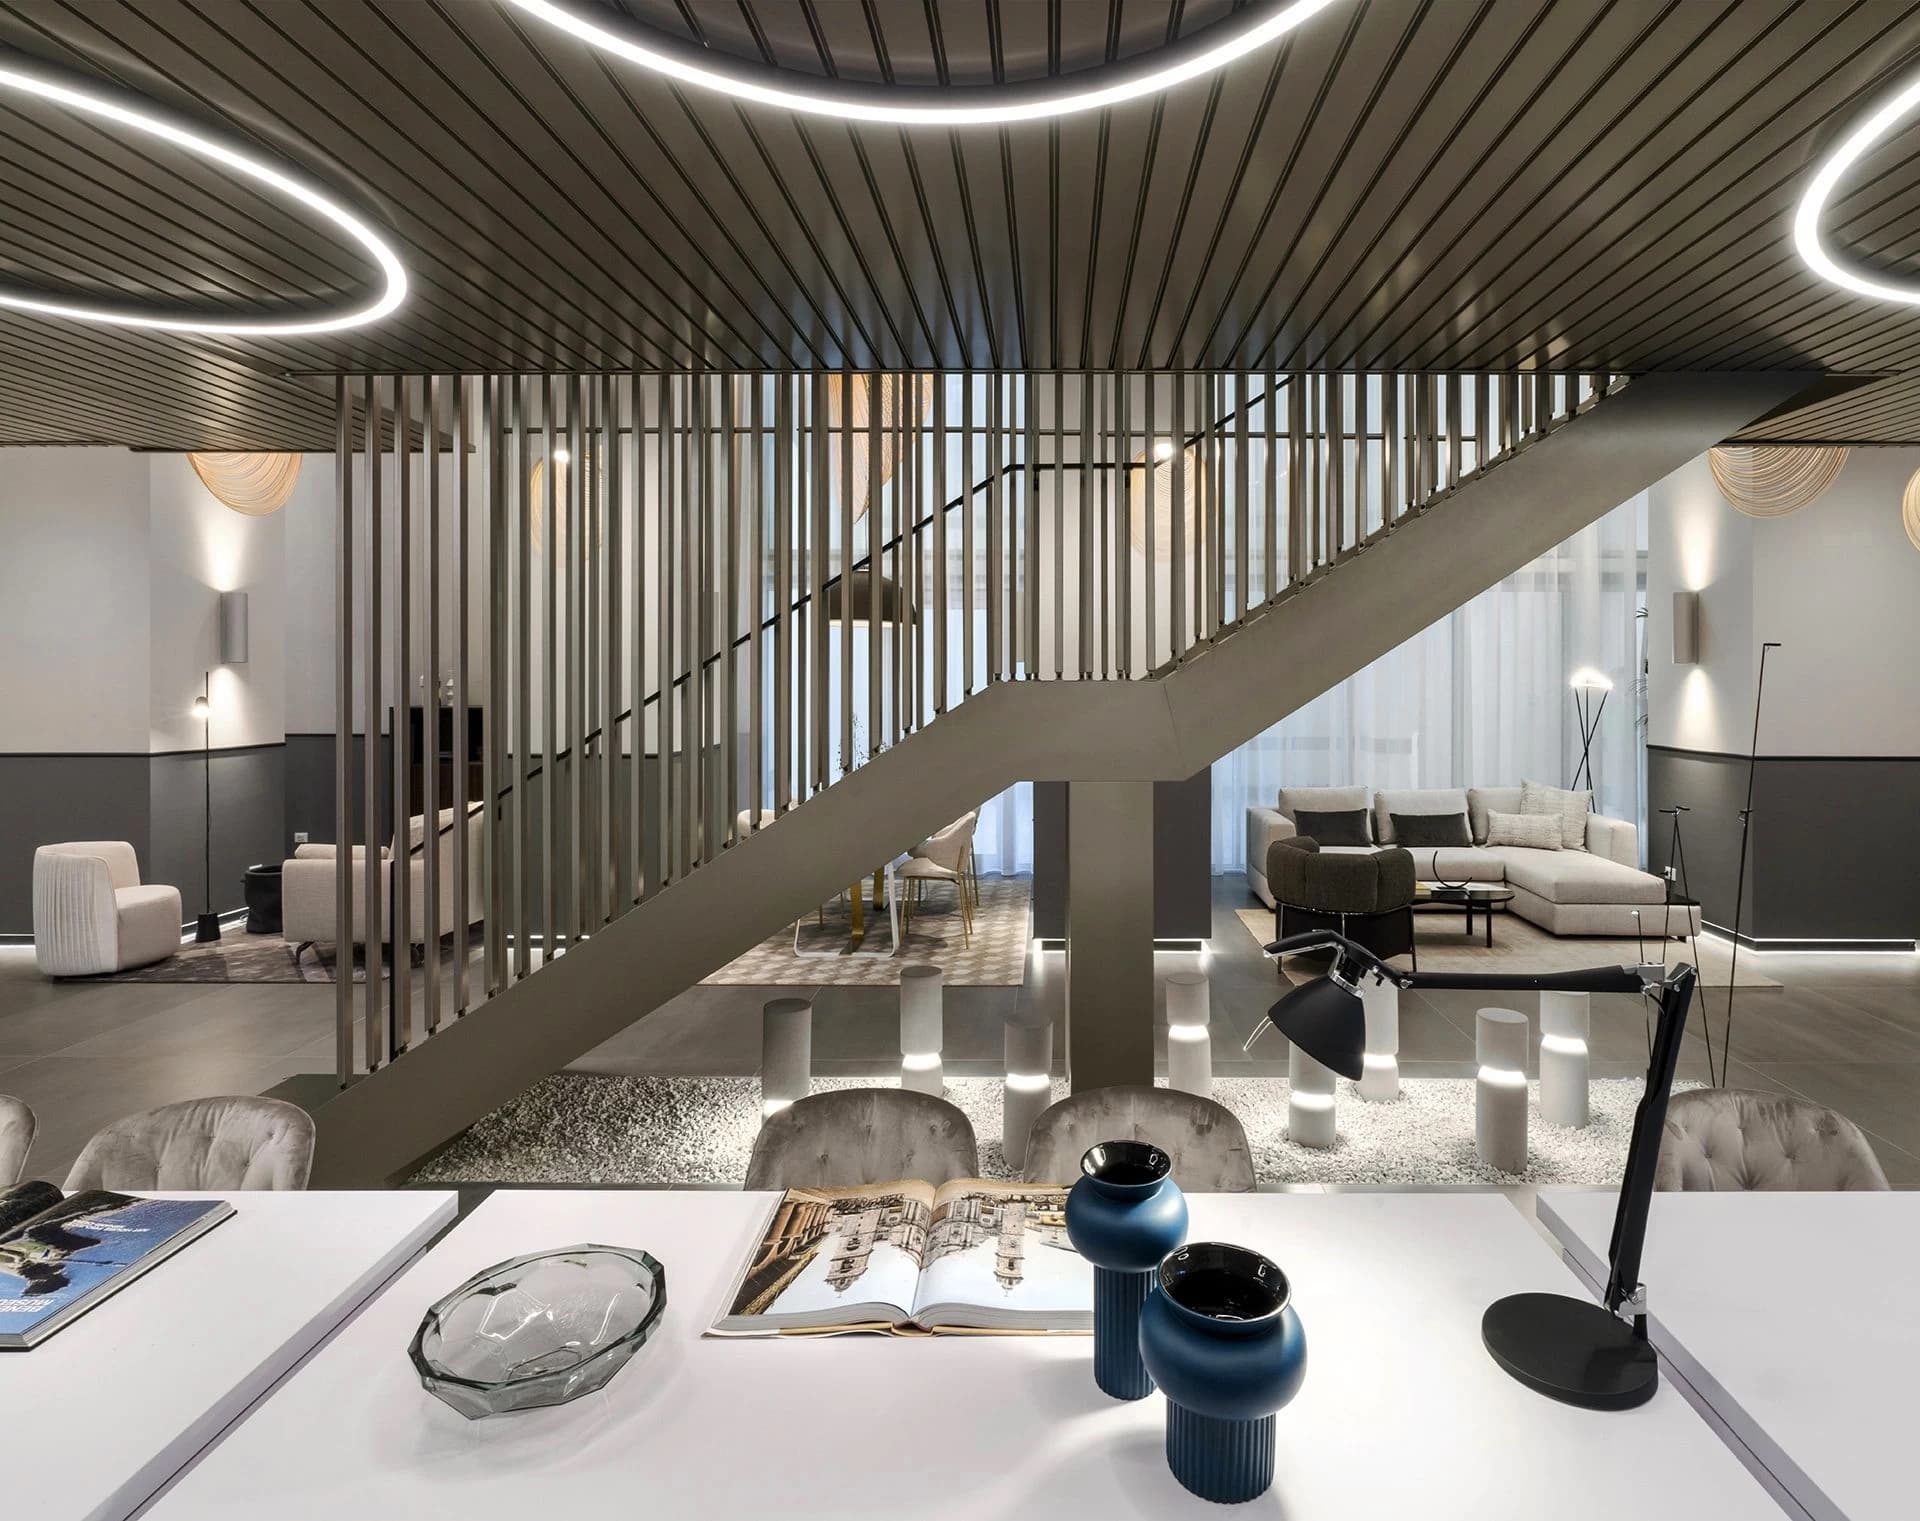
Barberini Interiors — Calligaris showroom interior
Barberini Interiors — luxury showroom interior design
Barberini Interiors — luxury retail interior details
Barberini Interiors — contemporary living showroom
Barberini Interiors — elegant dining showroom
Barberini Interiors — bespoke staircase and partition

If you have a potential project or collaboration that you'd like to discuss

Contact us